


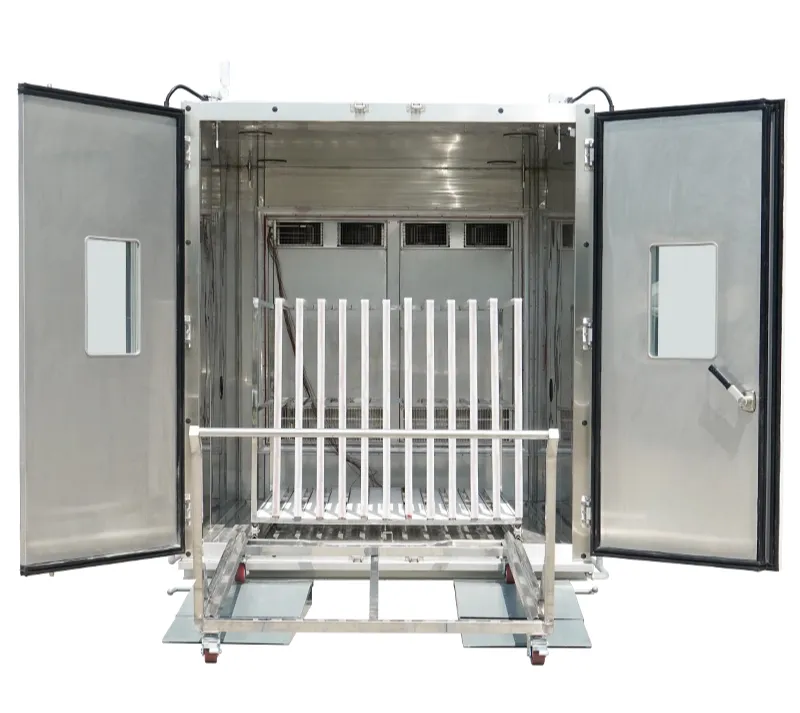
No standard tells you which environmental test chambers to buy. That is the first thing worth understanding, and it is the thing most buyers get wrong. A standard gives you four items and nothing more: the condition to hold, the tolerance band around it, how long to hold it, and how to measure it. Everything else is yours — proving that your chamber really delivers that condition with product inside it, and keeping the proof in a form an auditor can follow years later.
This guide follows the order an audit actually runs, not the order a specification sheet is written in. We will cover four things in sequence: what the standards specify and what they leave to you, which standard family you really answer to, the three questions an auditor asks in order, and the five checks that answer them. Then we will pick the chamber platform — last, because the evidence requirements decide the machine, never the other way round.
The short version, if you only read this far
- Standards define conditions and evidence, not equipment.
- An audit asks three questions: can you hold the condition, can you show it with the load in place, can you trace the record back to a national standard.
- The three most common findings are empty-chamber surveys, averaged ramp rates, and certificates with no as-found data.
- Choose the platform after you know which evidence you have to produce.
Step 1: Separate What the Standard Specifies From What You Must Prove
Every thermal and climatic standard, whether it comes from IEC, GB/T or JEDEC, specifies the same four elements. It is worth writing them down separately, because the left column is what you buy against and the right column is what you are judged on.
| Element | What the standard states | What you must produce |
|---|---|---|
| Condition | Hold a stated cold, dry heat or humid heat level | A record showing the load reached that condition, not only the control sensor |
| Tolerance band | Stay within a defined band around setpoint | A uniformity survey taken at the corners of the loaded workspace |
| Transition | Reach the next setpoint within a stated time | A ramp curve with no overshoot and no undershoot |
| Measurement | Measure at a stated location with a calibrated sensor | An unbroken traceability chain to a national standard |
Notice how short the left column is. A chamber that reaches the setpoint and a chamber that can be defended are two different purchases, and the price difference sits almost entirely in the right column. Once you accept that, the next question is which of these documents you are actually answerable to — because the three main families do not ask for the same evidence.
Step 2: Work Out Which Standard Family Your Environmental Test Chambers Answer To
Most labs answer to more than one family, and the families were written by different industries with different habits. IEC documents come from the electrotechnical world and care about method. GB/T mirrors IEC closely but adds domestic documentation expectations. JEDEC documents come from the semiconductor world and care about cycle-by-cycle integrity of a packaged part. The practical difference is not the temperature profile — it is the evidence each one expects you to keep.
| Family | Documents you will meet | What it governs | Evidence auditors ask for |
|---|---|---|---|
| IEC | IEC 60068-2-1, -2-2, -2-30, -2-78 | Cold, dry heat, damp heat cycling, steady-state damp heat | How stabilisation was defined, tolerance band, humidity cross-check |
| GB/T | GB/T 2423.1, .2, .3, .4, .34 | The national mirror of IEC 60068, plus low pressure and combined sequences | Calibration certificates, equipment logs, deviation handling records |
| JEDEC | JESD22-A104, JESD22-A101, JESD22-A110 | Temperature cycling, biased humidity, accelerated stress on packages | Profile integrity for every cycle, load board position, ramp tolerance |
If your test plan lists more than one family, take the strictest evidence requirement and build your record around it. That single decision removes most of the reconciliation work later. Now you know what you owe. The next step is the order in which you will be asked for it.
Step 3: The Three Questions an Auditor Asks, In This Order
Audits are not random. In the sessions we have sat through with customers, the questioning follows the same three-step ladder every time, and it stops at the first rung you cannot answer. Understanding the order matters, because it tells you which gap to fix first.
Question 1: Can this chamber hold the condition at all?
This one is easy to answer, and it is the only one a specification sheet settles. Bring the acceptance record, the stabilisation time you measured when the chamber was commissioned, and the limits you actually reached. If the machine cannot hold the condition, nothing later matters.
Question 2: Can you show it with the product inside?
This is where most files break. An empty chamber has nothing to disturb the airflow. A loaded one does: fixtures block the return path, dense assemblies become their own thermal mass, and a PCB stack in the middle of the workspace behaves like a heat sink. You need a survey taken with the real load, at the corners of the working volume, not just at the centre.
Question 3: Can you trace the record back to a national standard?
Here the auditor follows the sensor backwards. Which instrument recorded this number? Was it in calibration on that date? What reference was it calibrated against, and is that reference itself traceable? A certificate alone answers none of those. You need the as-found and as-left values, the uncertainty statement, and the chain up to a national metrology institute.
Three questions, and each one unlocks the next. With that ladder clear, the preparation work stops being a long list and becomes five specific checks.
Step 4: Five Checks to Run Before Your Next Audit
These five checks map one-to-one onto the ladder above plus two practical items. Work through them in this order; each one takes an afternoon or less, and together they cover almost every finding we see.
Check 1: Prove uniformity with the load in place
Run a second survey with the customer fixture and the real product, and log the corners as well as the centre. It takes one afternoon and it removes an entire class of argument. If the corners drift outside the band, you still have time to change the loading pattern or the airflow before anyone asks.
Check 2: Capture the ramp as a curve, never as an average
An average ramp rate hides exactly the part an auditor wants to see: whether the transition stayed inside the band, and whether it overshot. Use a tighter logging interval during the ramp than during the dwell, and keep the raw file. A screenshot is not data.
Check 3: Close the calibration chain
Ask for as-found and as-left values so drift is visible, ask for a correction factor you can actually apply, and keep the previous two cycles on file. The point is not the certificate — it is the trend. A sensor that has moved steadily in one direction for three years is a finding waiting to happen, and you want to find it first.
Check 4: Keep an event log, and keep it honest
Write down every abnormal event: a door opened mid-dwell, a compressor tripped, a sensor swapped, a profile restarted. In a difficult audit this log is the most valuable document you own, because it explains the anomalies instead of leaving them unexplained. An unexplained blip in the data looks like a fabrication. An explained one looks like a controlled process.
Check 5: Re-verify clock, export format and recovery once a month
Three small things cause disproportionate trouble. If the controller clock drifts, every timestamp in your file is questionable. If the export is proprietary, the auditor cannot read it. If the chamber resumes silently after a power interruption, you have a hole in the record that nobody noticed. Check all three on a fixed monthly routine and note the result.
Run those five and you can answer the three questions without scrambling. What remains is to make sure the chamber you are running can support this routine in the first place.
Step 5: Choose the Platform That Can Support Those Checks
Five design details decide whether those five checks are easy or painful. Access ports that accept your own reference probe. An airflow layout your supplier can actually sketch. Open format logging with timestamps and channel identifiers. A documented recovery behaviour after a power interruption. And a control system that adapts to the thermal load you put inside, instead of one that only holds setpoint when the chamber is empty. If a supplier cannot describe all five, they cannot help you defend a result.
Here is what those details look like as numbers, on the WBE-SGD series platform that most of our climate customers run. These are the figures we publish and commission against, so you can hold us to them:
| Specification | WBE-SGD series |
|---|---|
| Temperature range | A: -40 to +150 °C, B: -20 to +150 °C, D: -70 to +150 °C (customisable) |
| Humidity range | 20% to 98% RH (10% to 98% or 5% to 98% on special models) |
| Temperature fluctuation | ±0.3 °C or better |
| Humidity fluctuation | ±2.0% RH or better |
| Temperature uniformity | 1.5 °C or better |
| Humidity uniformity | better than 3.0% RH |
| Heating and cooling rate | heating 4 °C/min or faster, cooling 1 °C/min or faster (average values) |
| Standard volumes | 80 L, 150 L, 225 L, 408 L, 1000 L |
| Working chamber material | SUS#304 stainless steel |
Two of those numbers do the heavy lifting for the checks above. The 1.5 °C uniformity figure is not an empty-chamber claim: it comes from a top air outlet and bottom return design that keeps the airflow path predictable once you put a load in it, which is exactly the condition that breaks an empty-chamber survey. The roof carries an anti-condensation design so condensate does not drip onto the samples and distort the result. On the standards side the same platform is documented against GB/T 2423.1, GB/T 2423.2 and GB/T 2423.34, IEC 60068-2, GJB 150.3, GJB 150.4 and GJB 150.9, plus MIL-STD-202G-103B — so the four elements from Step 1 are covered by one machine rather than two.
The company behind the platform matters to an auditor too, because someone has to sign the calibration and the quality records. WBE has been building reliability test equipment since 1995 from Dongguan, Guangdong, China, in our own 12,000+ square metre plant, and we hold ISO9001, ISO14001, CE, RoHS and CNAS. Those certificates are what turn a nice spec sheet into a defensible file. Standard models leave the factory in 15 to 20 days. Labs working mainly to steady-state damp heat documents usually anchor the bench with a constant temperature and humidity test chamber, and the WBE-SGD408L high and low temperature climate chamber is the volume most of our customers start from. The full environmental test chamber range lists working volume, temperature class and airflow direction model by model.
Semiconductor teams have a narrower requirement. JEDEC documents are written around per-cycle integrity, so the load board has to stay inside the band on every cycle, not on average. That is why a climatic platform is often paired with a HAST test chamber when the plan includes biased humidity, and why load board position becomes a written parameter rather than an operator preference. Our semiconductor application page shows how those setups are usually arranged.
Aerospace and automotive supply chains add witness tests, where the customer's engineer watches the run. That changes the specification subtly: the chamber must be operable and explainable by someone who did not install it. Screens showing a single number instead of the full trend are a liability there. The aerospace industry solutions page walks through a witness-test-friendly configuration, and our wider service programmes cover scheduled recalibration and requalification.
Frequently Asked Questions
Does a wider temperature range make a chamber more standards-compliant?
No. Range is a capability; compliance is a tolerance you can demonstrate inside the working volume. A narrower chamber with a verified uniformity band and a clean calibration file is easier to defend than a wider one with no survey data. Buy the range you need, then prove it.
How often should environmental test chambers be calibrated?
There is no single interval that fits every lab. Duty cycle, how close you run to the extremes, and whether a failure would be visible to you all matter. Most quality systems we work with settle on an annual cycle with an interim check, and shorten it after any repair touching the sensor chain or the refrigeration circuit.
Can we stay compliant without humidity control?
For dry heat and cold tests, yes. Many GB/T 2423 and IEC 60068 parts are temperature documents only. The moment your plan includes damp heat or a humidity-conditioned sequence, you need controlled humidity, a dew-point strategy, and a chamber that records both channels together.
What is the single most common finding you see?
Survey data taken with an empty chamber, applied to a loaded run. It is not dishonest, it is an unexamined assumption — and it is the one an auditor can dismantle fastest with a reference probe and an hour of patience.
Environmental test chambers that survive audit day are not more complicated than ordinary chambers. They are simply specified by someone who read the right-hand column of the standard before signing the order, and who asked for the uniformity, fluctuation and calibration evidence while there was still time to do something about it. Put the evidence requirements on the table first, choose the machine second, and the compliance conversation afterwards becomes a matter of filing rather than arguing.
Check your shortlist against the published figures
Compare temperature and humidity range, uniformity, fluctuation and standard volumes model by model, then see which platform already matches the documents you answer to.
Compare chamber specifications Send us your standard list